
- Home
- Floor Plans
Floor Plans Preview
Explore Palm Harbor Villas Floor Plans
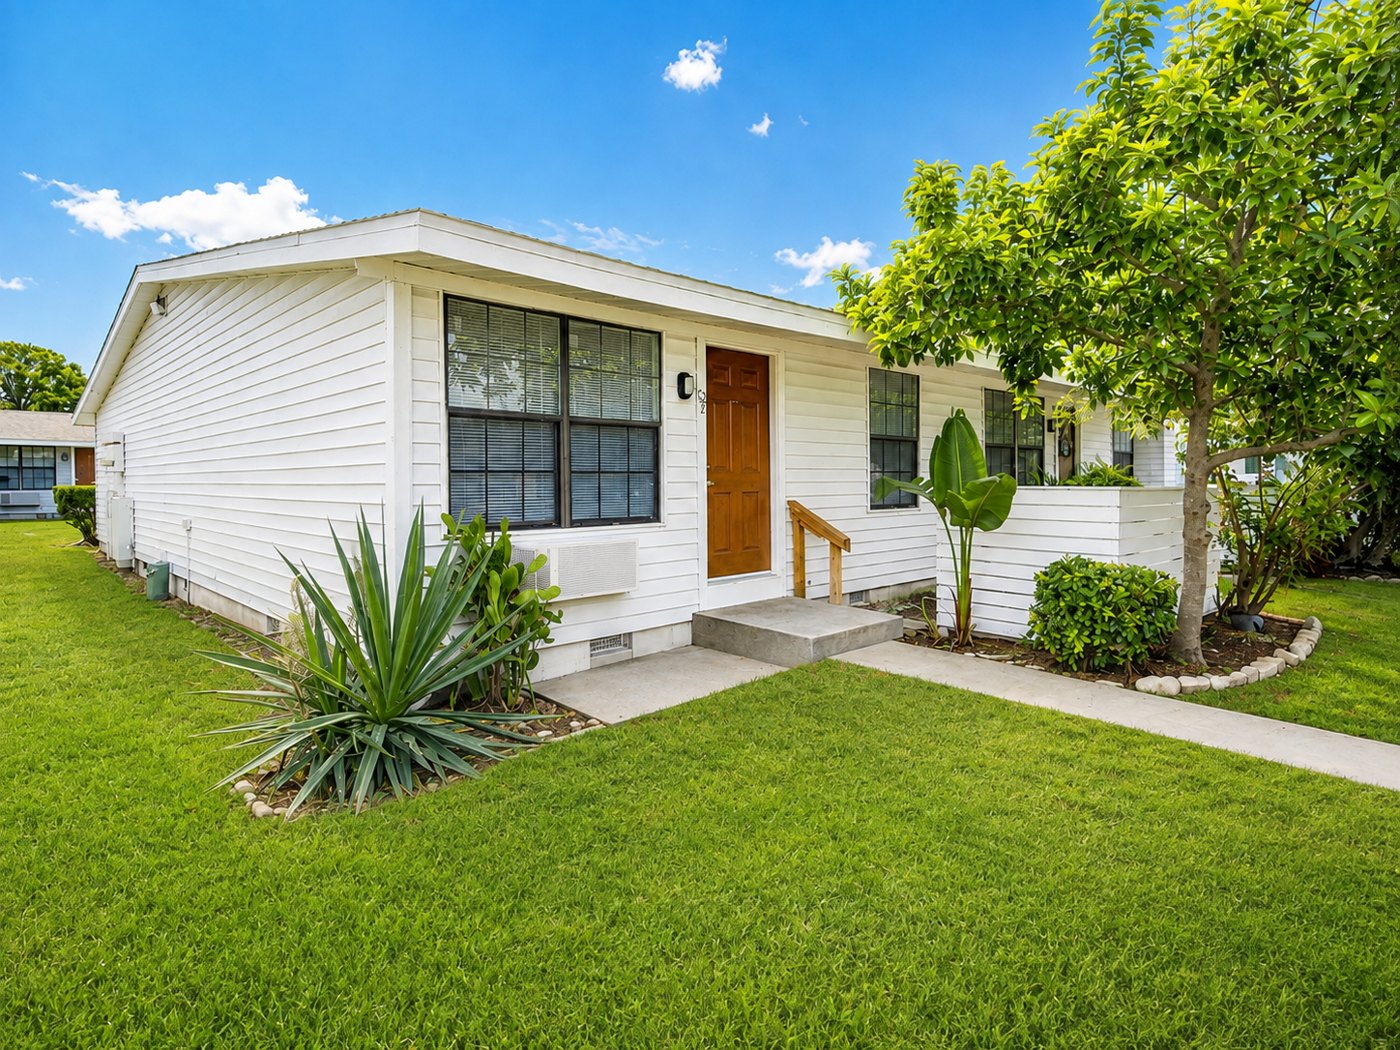
Single-story living with ground-level access and true privacy — a 576 sq ft one-bedroom or an 864 sq ft two-bedroom.
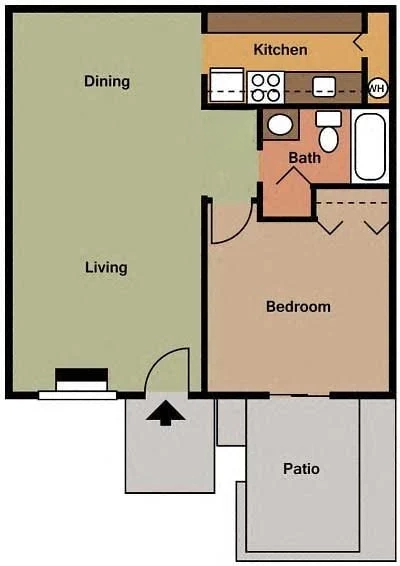
Plan A
1 Bedroom apartment
- Bedrooms1
- Bathrooms1
- Approx. size576 sq ft
- LevelGround floor, private entry
576 SQF: Starting at$1,185
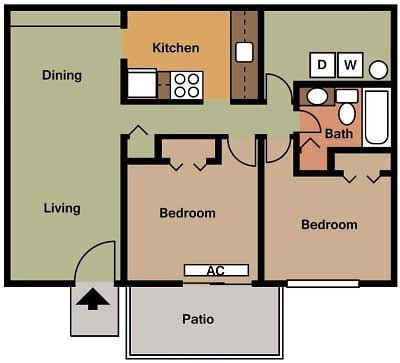
Plan B
2 Bedroom apartment
- Bedrooms2
- Bathrooms1
- Approx. size864 sq ft
- LevelGround floor, private entry
876 SQF: Starting at$1,385
Palm Harbor Villas offers single-story living with ground-level access and true privacy. Our floor plans include a One-Bedroom, One-Bath around 576 square feet and a Two-Bedroom, One-Bath around 864 square feet, designed for ease and comfort.
- Air conditioning and ceiling fans
- Double-pane windows
- Full kitchen with major appliances
- Garbage disposal
- Washer/dryer hookups
- Private patio in select homes
Read moreRead less
Inside you’ll find open living spaces, efficient kitchens with full appliances, and easy-care flooring. Each home includes ceiling fans, double-pane windows, and washer/dryer hookups where available. Private patios and direct entries add a homey feel, while on-site laundry centers and convenient parking keep everyday routines simple. The community is pet friendly and built for residents who value privacy, with 24-hour emergency maintenance and a responsive management team nearby.
Move-In Ready Options
Flexible Pricing Plans for Every Home
Clear, value-driven packages designed to fit different needs and budgets.
- The Essential Plan The Essential Plan covers the cozy One-Bedroom option with a dependable layout.
- The Comfort Plan The Comfort Plan expands to a Two-Bedroom configuration and adds flexible lease terms, private patio access, and prioritized maintenance.
- The Family Plan The Family Plan emphasizes space and pet-friendly features in a larger layout with easy access to common areas.
What every plan includesHide details
All plans include online resident services, a transparent application process, and our responsive team ready to help. Contact the leasing office to check current availability, learn about move-in specials, and compare square footage and features for your lifestyle.
Layout details
A closer look at each plan
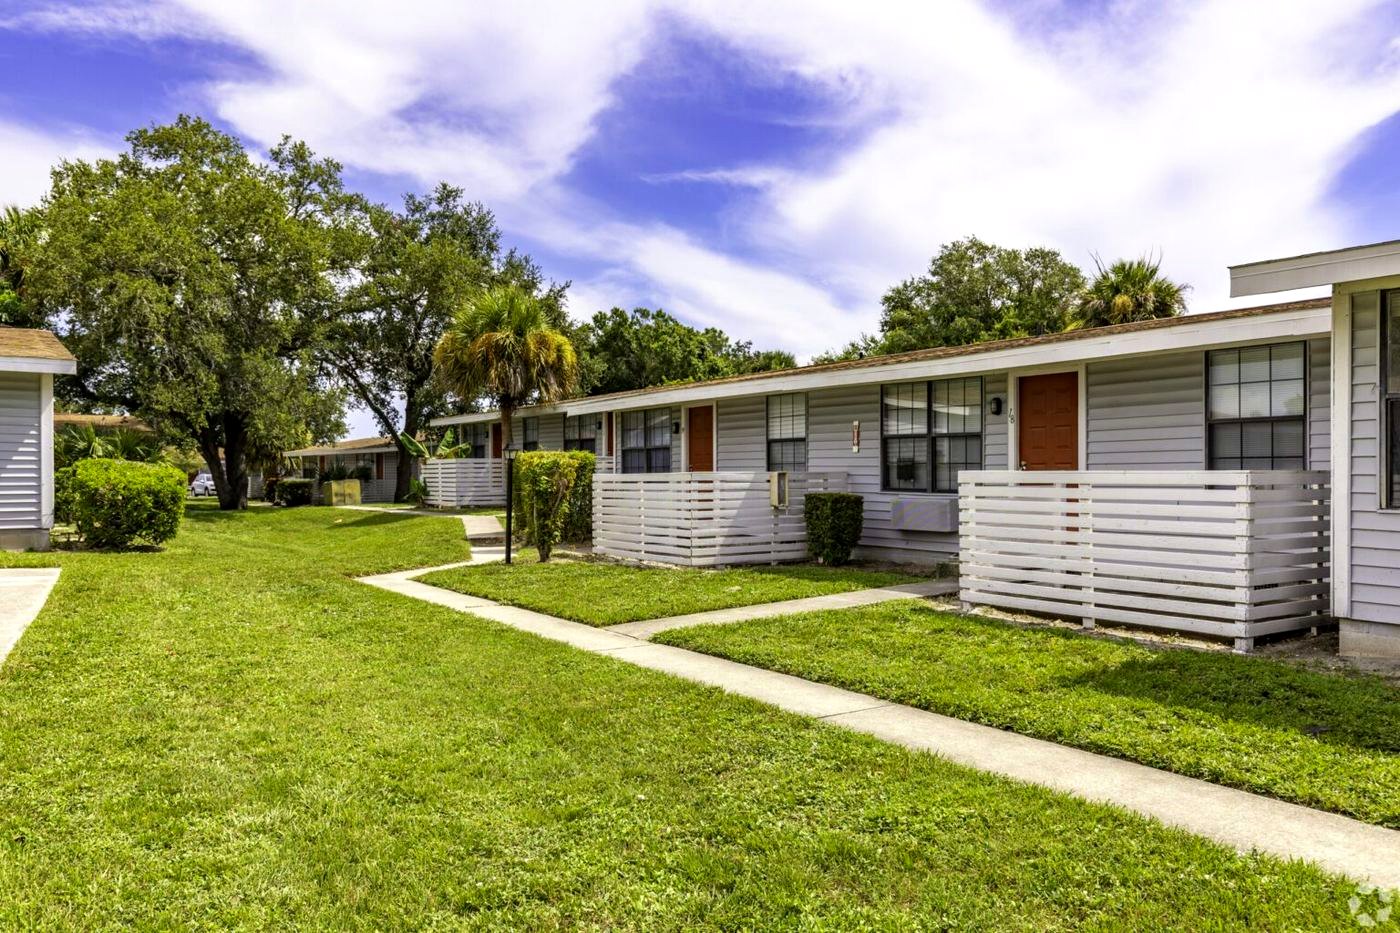
One-Bedroom Highlights and Layout Details
One-Bedroom Highlights and Layout Details focus on compact, efficient design that makes daily living effortless.
See the 1-bed plan Two-Bedroom Highlights and Space Efficiency
Two-Bedroom Highlights showcase the larger footprint and flexible living. At approximately 864 square feet, the layout provides a comfortable separation between bedrooms, a bright living area, and a functional kitchen.
See the 2-bed plan Pet-Friendly Living Tailored for Your Family
Pet-friendly living is woven into every aspect of Palm Harbor Villas. Cats and dogs are welcome, with nearby walking paths and green spaces where your furry family can stretch their legs.
Read the pet policyMore about each layout
Inside the one-bedroom
The space optimizes storage with a roomy closet, a kitchen that flows into a welcoming living area, and a private patio that invites outdoor relaxation. You will enjoy modern appliances, ceiling fans, easy access to your laundry area, and backward compatibility with cable connections. Ground-level construction eliminates stairs, fostering a seamless entry sequence from your front door to the living room. This plan is ideal for singles or couples who value privacy, low maintenance, and convenient proximity to Melbourne’s shopping and parks.
Inside the two-bedroom
The kitchen features full appliances and disposal. Private entries, a storage nook, and a patio option enhance indoor/outdoor living. The plan supports roommates or small families, with in-unit laundry hookups where available and abundant closet space. With ground-level access and parking just steps away, residents enjoy quiet evenings and easy errands within reach of I-95 and the Eau Gallie corridor.
Living here with pets
The community emphasizes friendly neighbors, reliable service, and convenient amenities like on-site laundry and reserved parking. Residents appreciate the absence of stairs, making movements with pets or groceries smoother, while the responsive management team coordinates 24-hour emergency maintenance and online portal access to pay rent, submit requests, and view updates about floor plan availability.
Summary
Your Floor Plans at a Glance
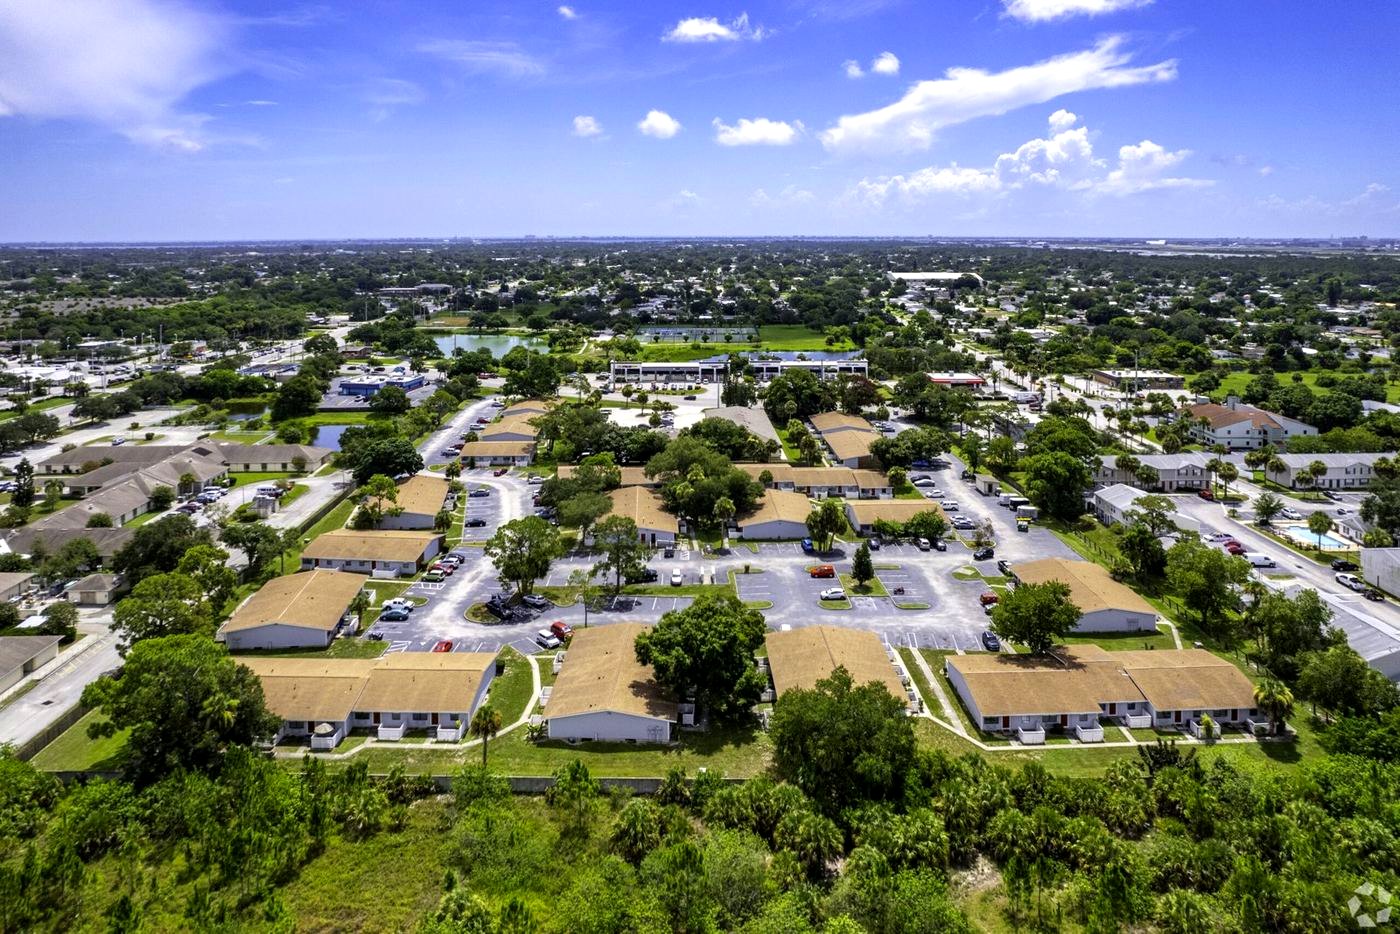
Palm Harbor Villas offers thoughtfully designed floor plans that suit easy, single‑story living in Melbourne.
Read moreRead less
Choose a cozy one‑bedroom, one‑bath layout about 576 square feet or a spacious two‑bedroom, one‑bath around 864 square feet, each with private entries, in‑unit air conditioning, ceiling fans and double‑pane windows. Ground‑level design means no upstairs or downstairs neighbors, with on‑site laundry centers, parking just steps away, and a private patio in select homes. The open kitchens include major appliances and garbage disposal, with washer/dryer hookups and cable-ready connections. Explore layouts that maximize living and storage, with easy access to I‑95 and local parks, all within Palm Harbor Villas’ pet‑friendly community.